
Where Every

Feather

Finds Its Nest

ATH FEATHERS LOGO
Total Units

32 Villas

Bedrooms

3 & 4 BHK

price starting

1.40 Cr*

location

KUNDRATHUR

Chennai
FEATHERS

ULTRA
SPACIOUS

Independent

VILLAS IN A GATED COMMUNITY

Where Every Home Finds Its Wings
Independent Villas Built for Real Living

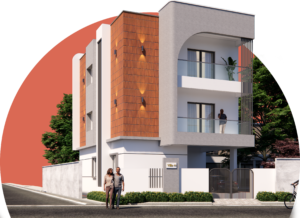
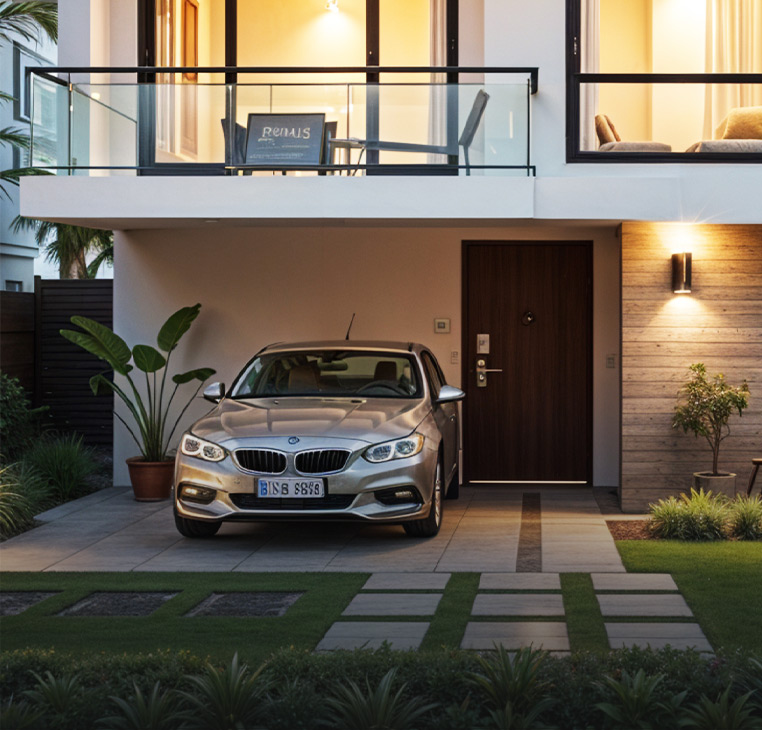
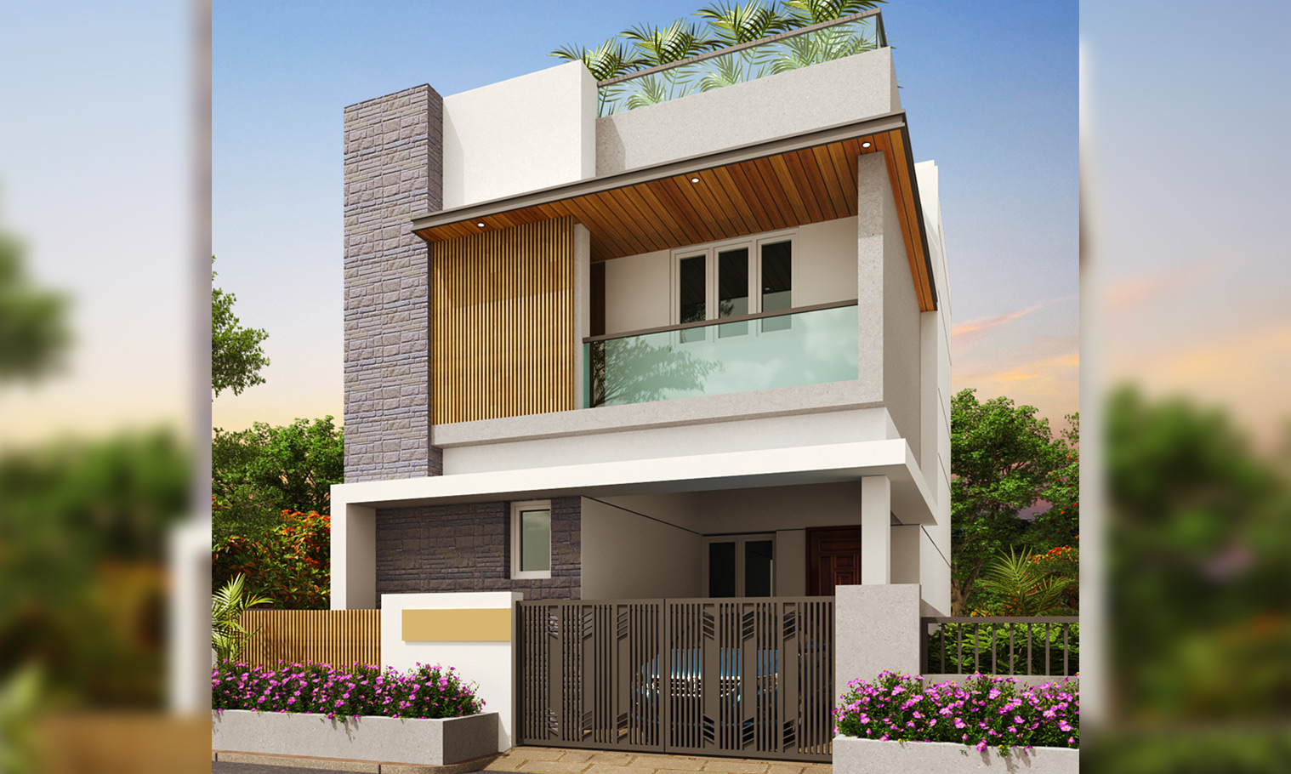
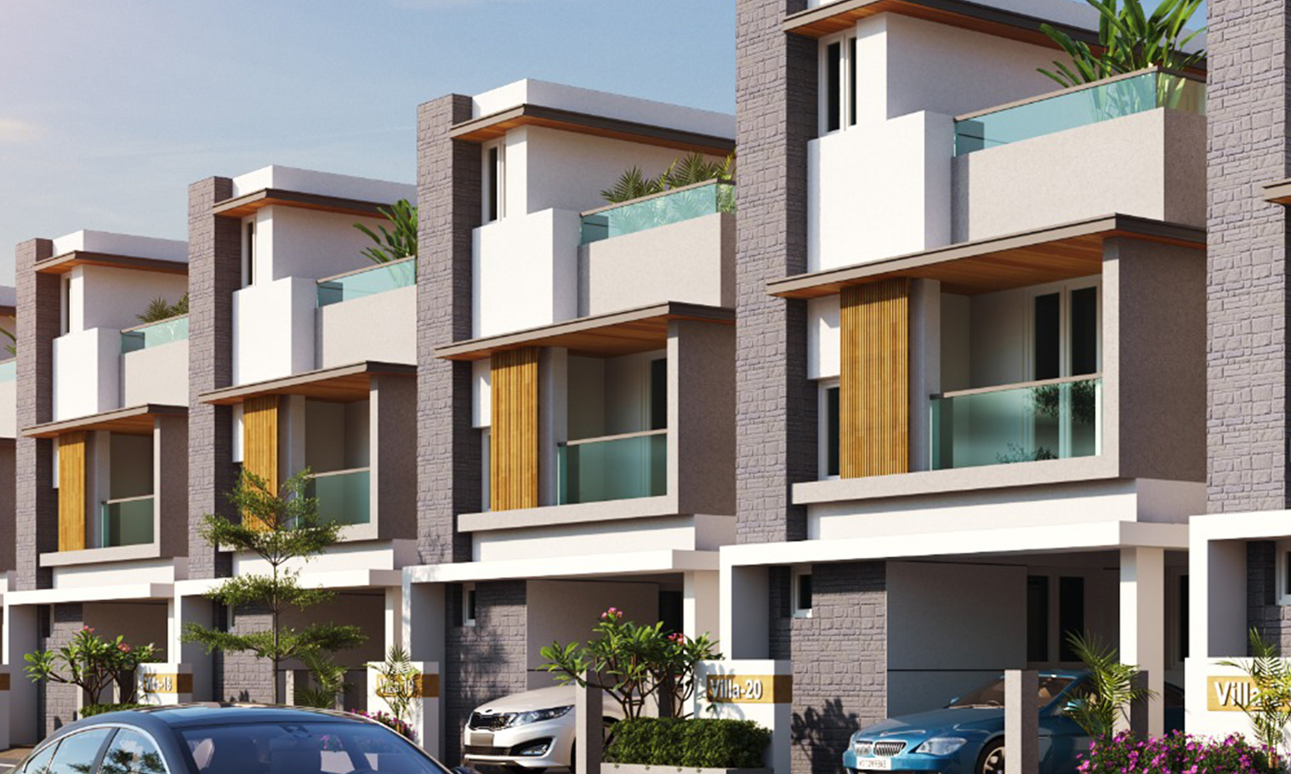

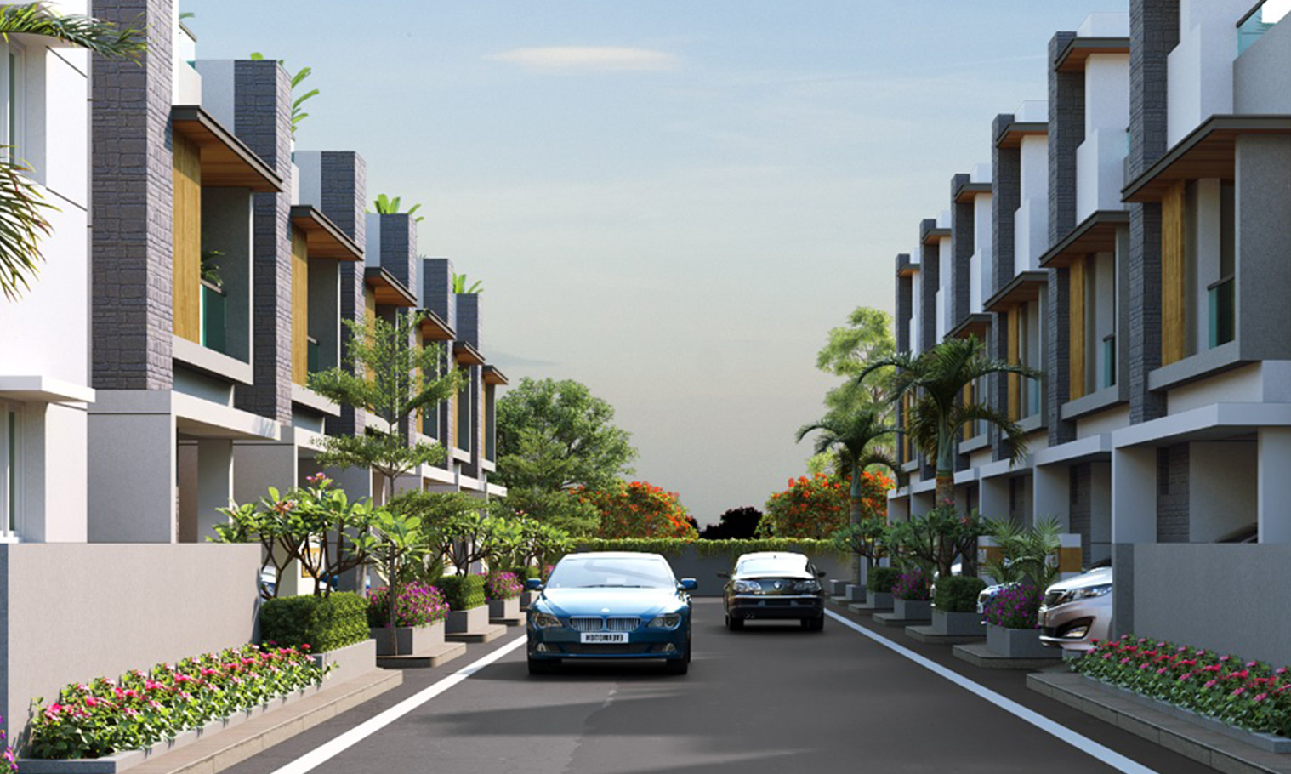
ATH Feathers brings independent villas to Kundrathur, designed for families who want more than four walls — more room to breathe, more sky above the terrace, more say in how their home is built. Each villa sits on its own plot within a secure, gated community, with wide 24-ft roads and a dedicated clubhouse at the heart of the layout. From ground floor to open terrace, every villa is planned around how people actually live — a proper kitchen, bedrooms that fit real furniture, walk-in wardrobes, and private balconies that catch the morning light. Structural work follows seismic Zone III standards, with Kajaria tiling, Jaquar fittings, and teak wood doors as the baseline, not the upgrade.

At ATH Feathers, a villa isn’t just bigger — it’s yours, from the plot up.

Total Units

32 Villas

Bedrooms

3 & 4 BHK
size in sq. ft.

1797 – 2291

FLOORS

G+2 – Villas

location

KUNDRATHUR

Location That

Defines

Living

Near All You Need, Beyond the Usual

  • Madha Arts & Science College 1 min
  • Peace On Green Earth Public School 2 mins
  • Madha Engineering College 3 mins
  • Kundrathur Bus Stand 5 mins

Near All You Need, Beyond the Usual

  • Kanaga Multispeciality Hospital  6 mins
  • Chromepet Railway Station 10 mins
  • Pallavaram Railway Station 10 mins
  • Sri Muthukumaran Institute of Technology 8 mins

Near All You Need, Beyond the Usual

  • Chennai International Airport 15 Mins
  • Madras Institute of Technology (MIT) 15 Mins
  • Phoenix Marketcity 15 Mins
location

KUNDRATHUR

Chennai
ananterra ‘s

Spaces
Designed for

Comfort
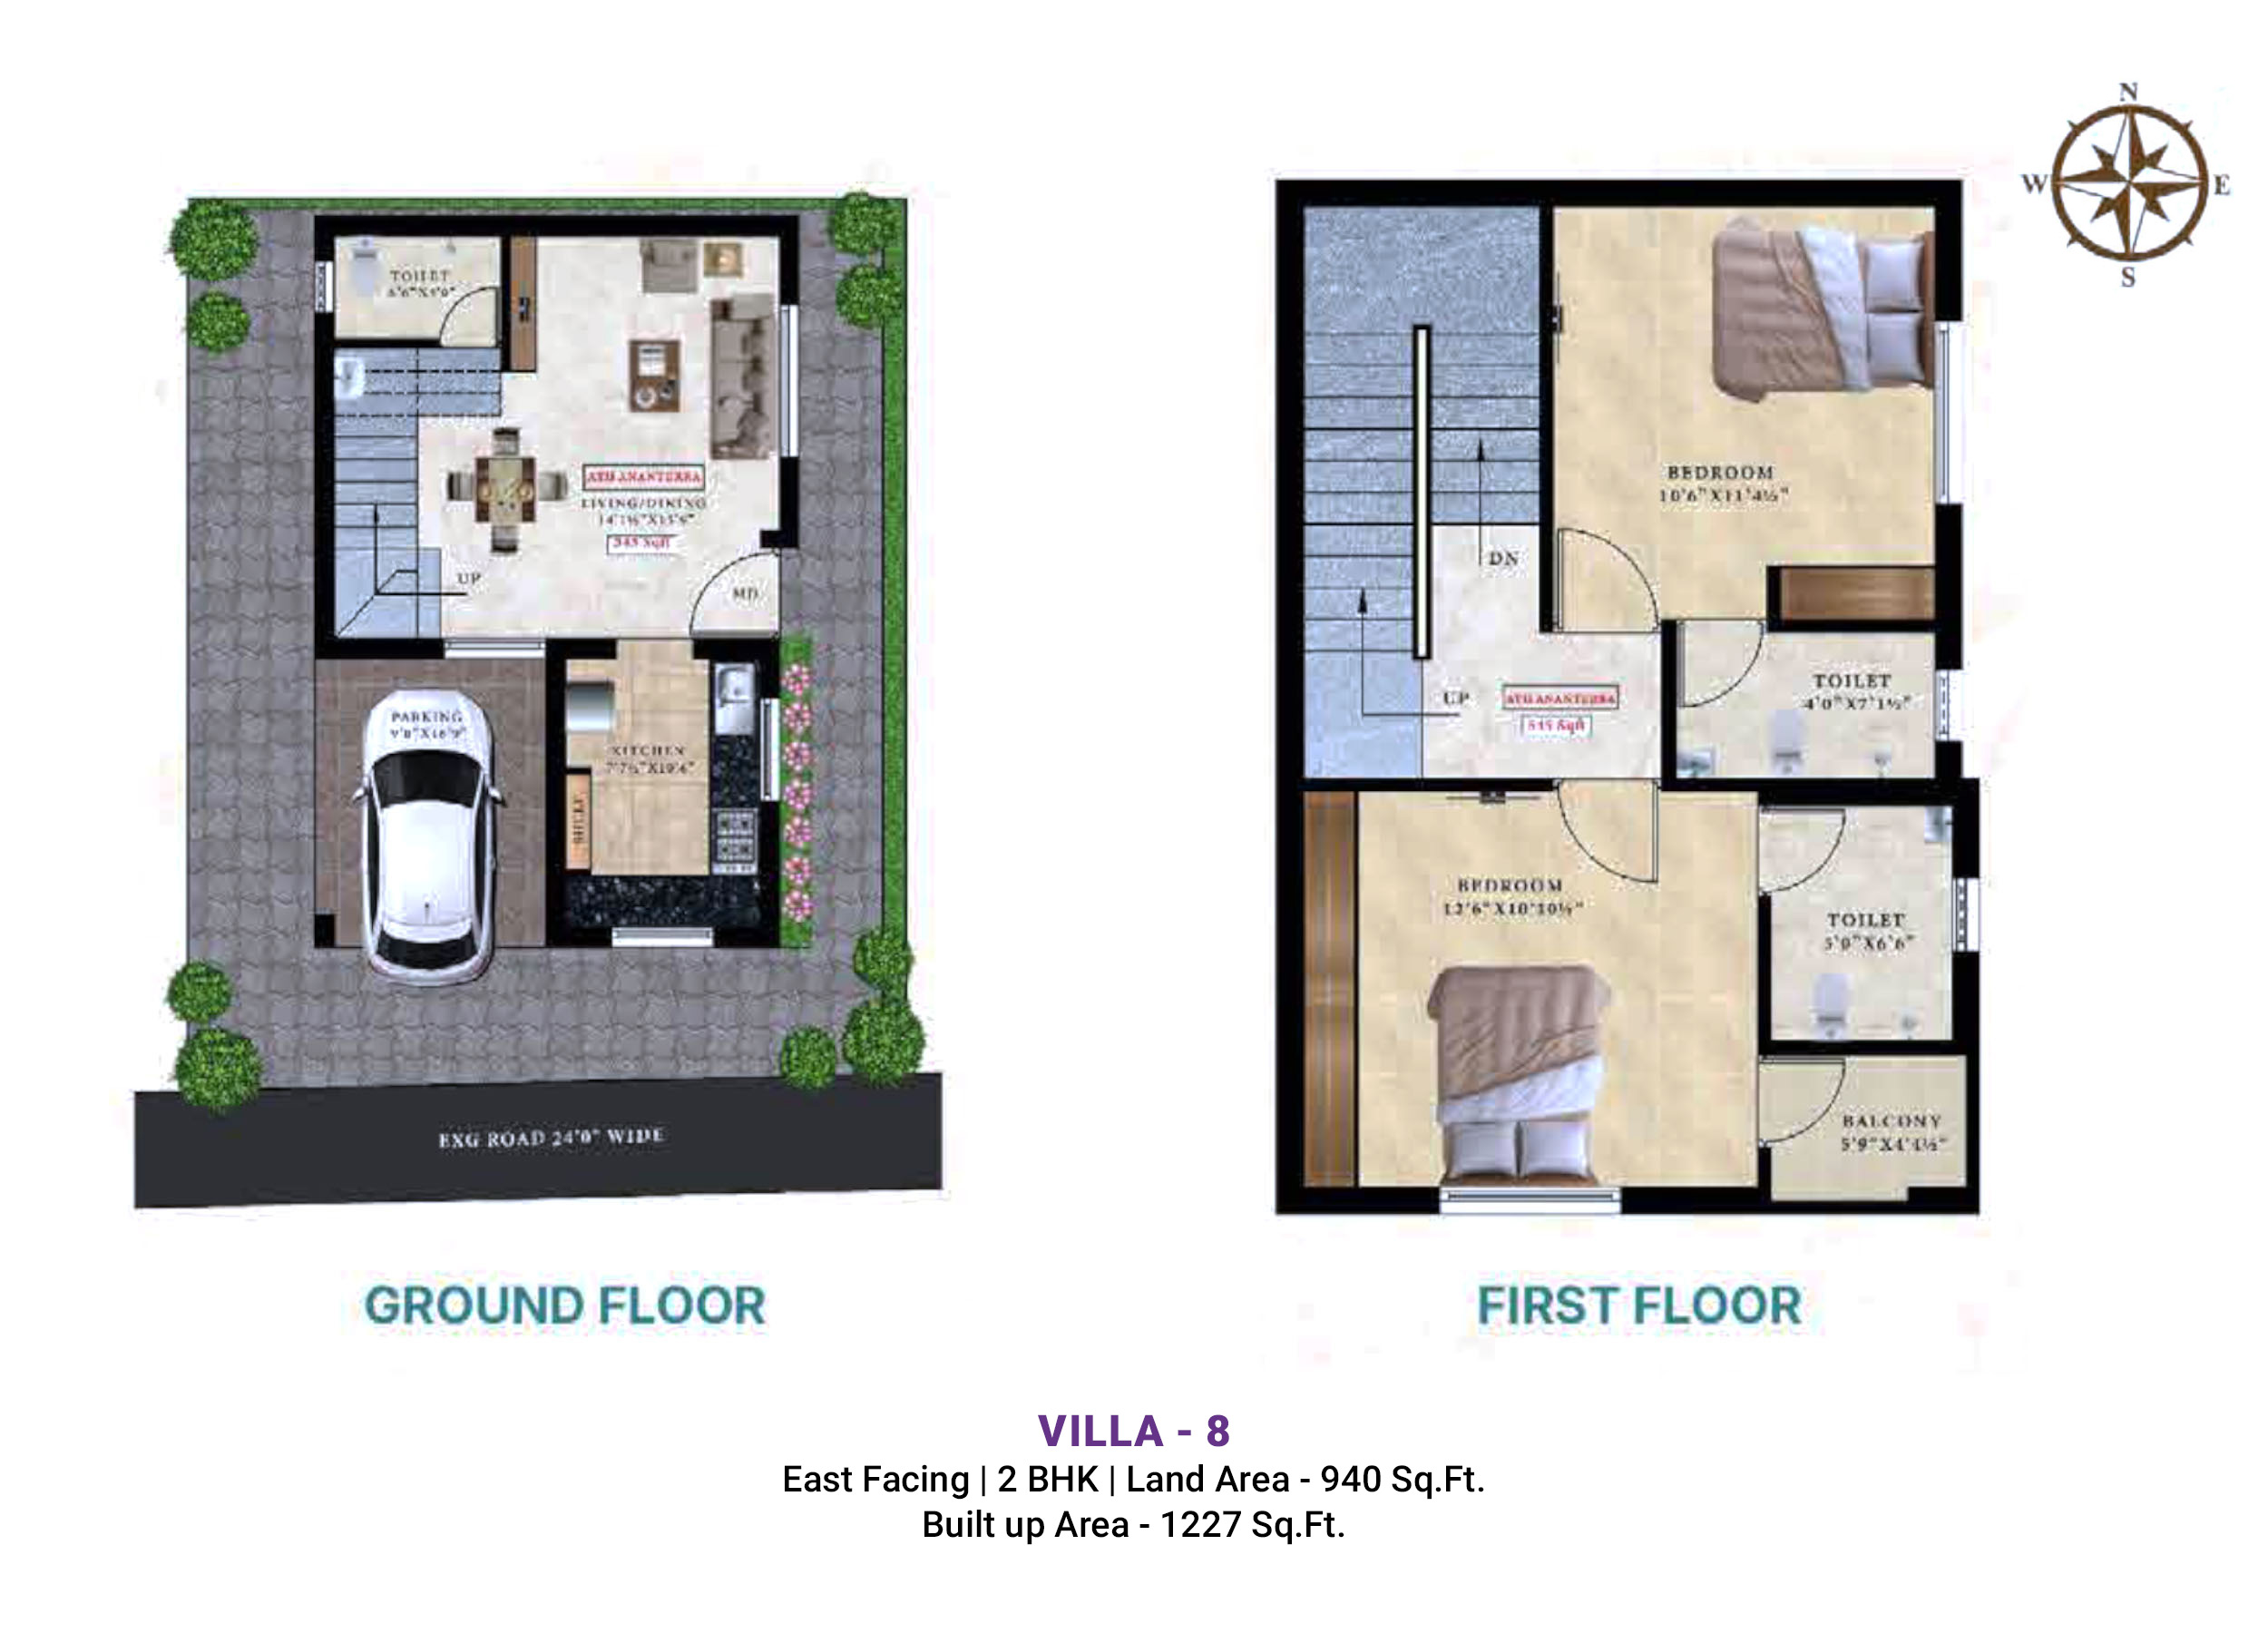
  • 2BHK VILLA
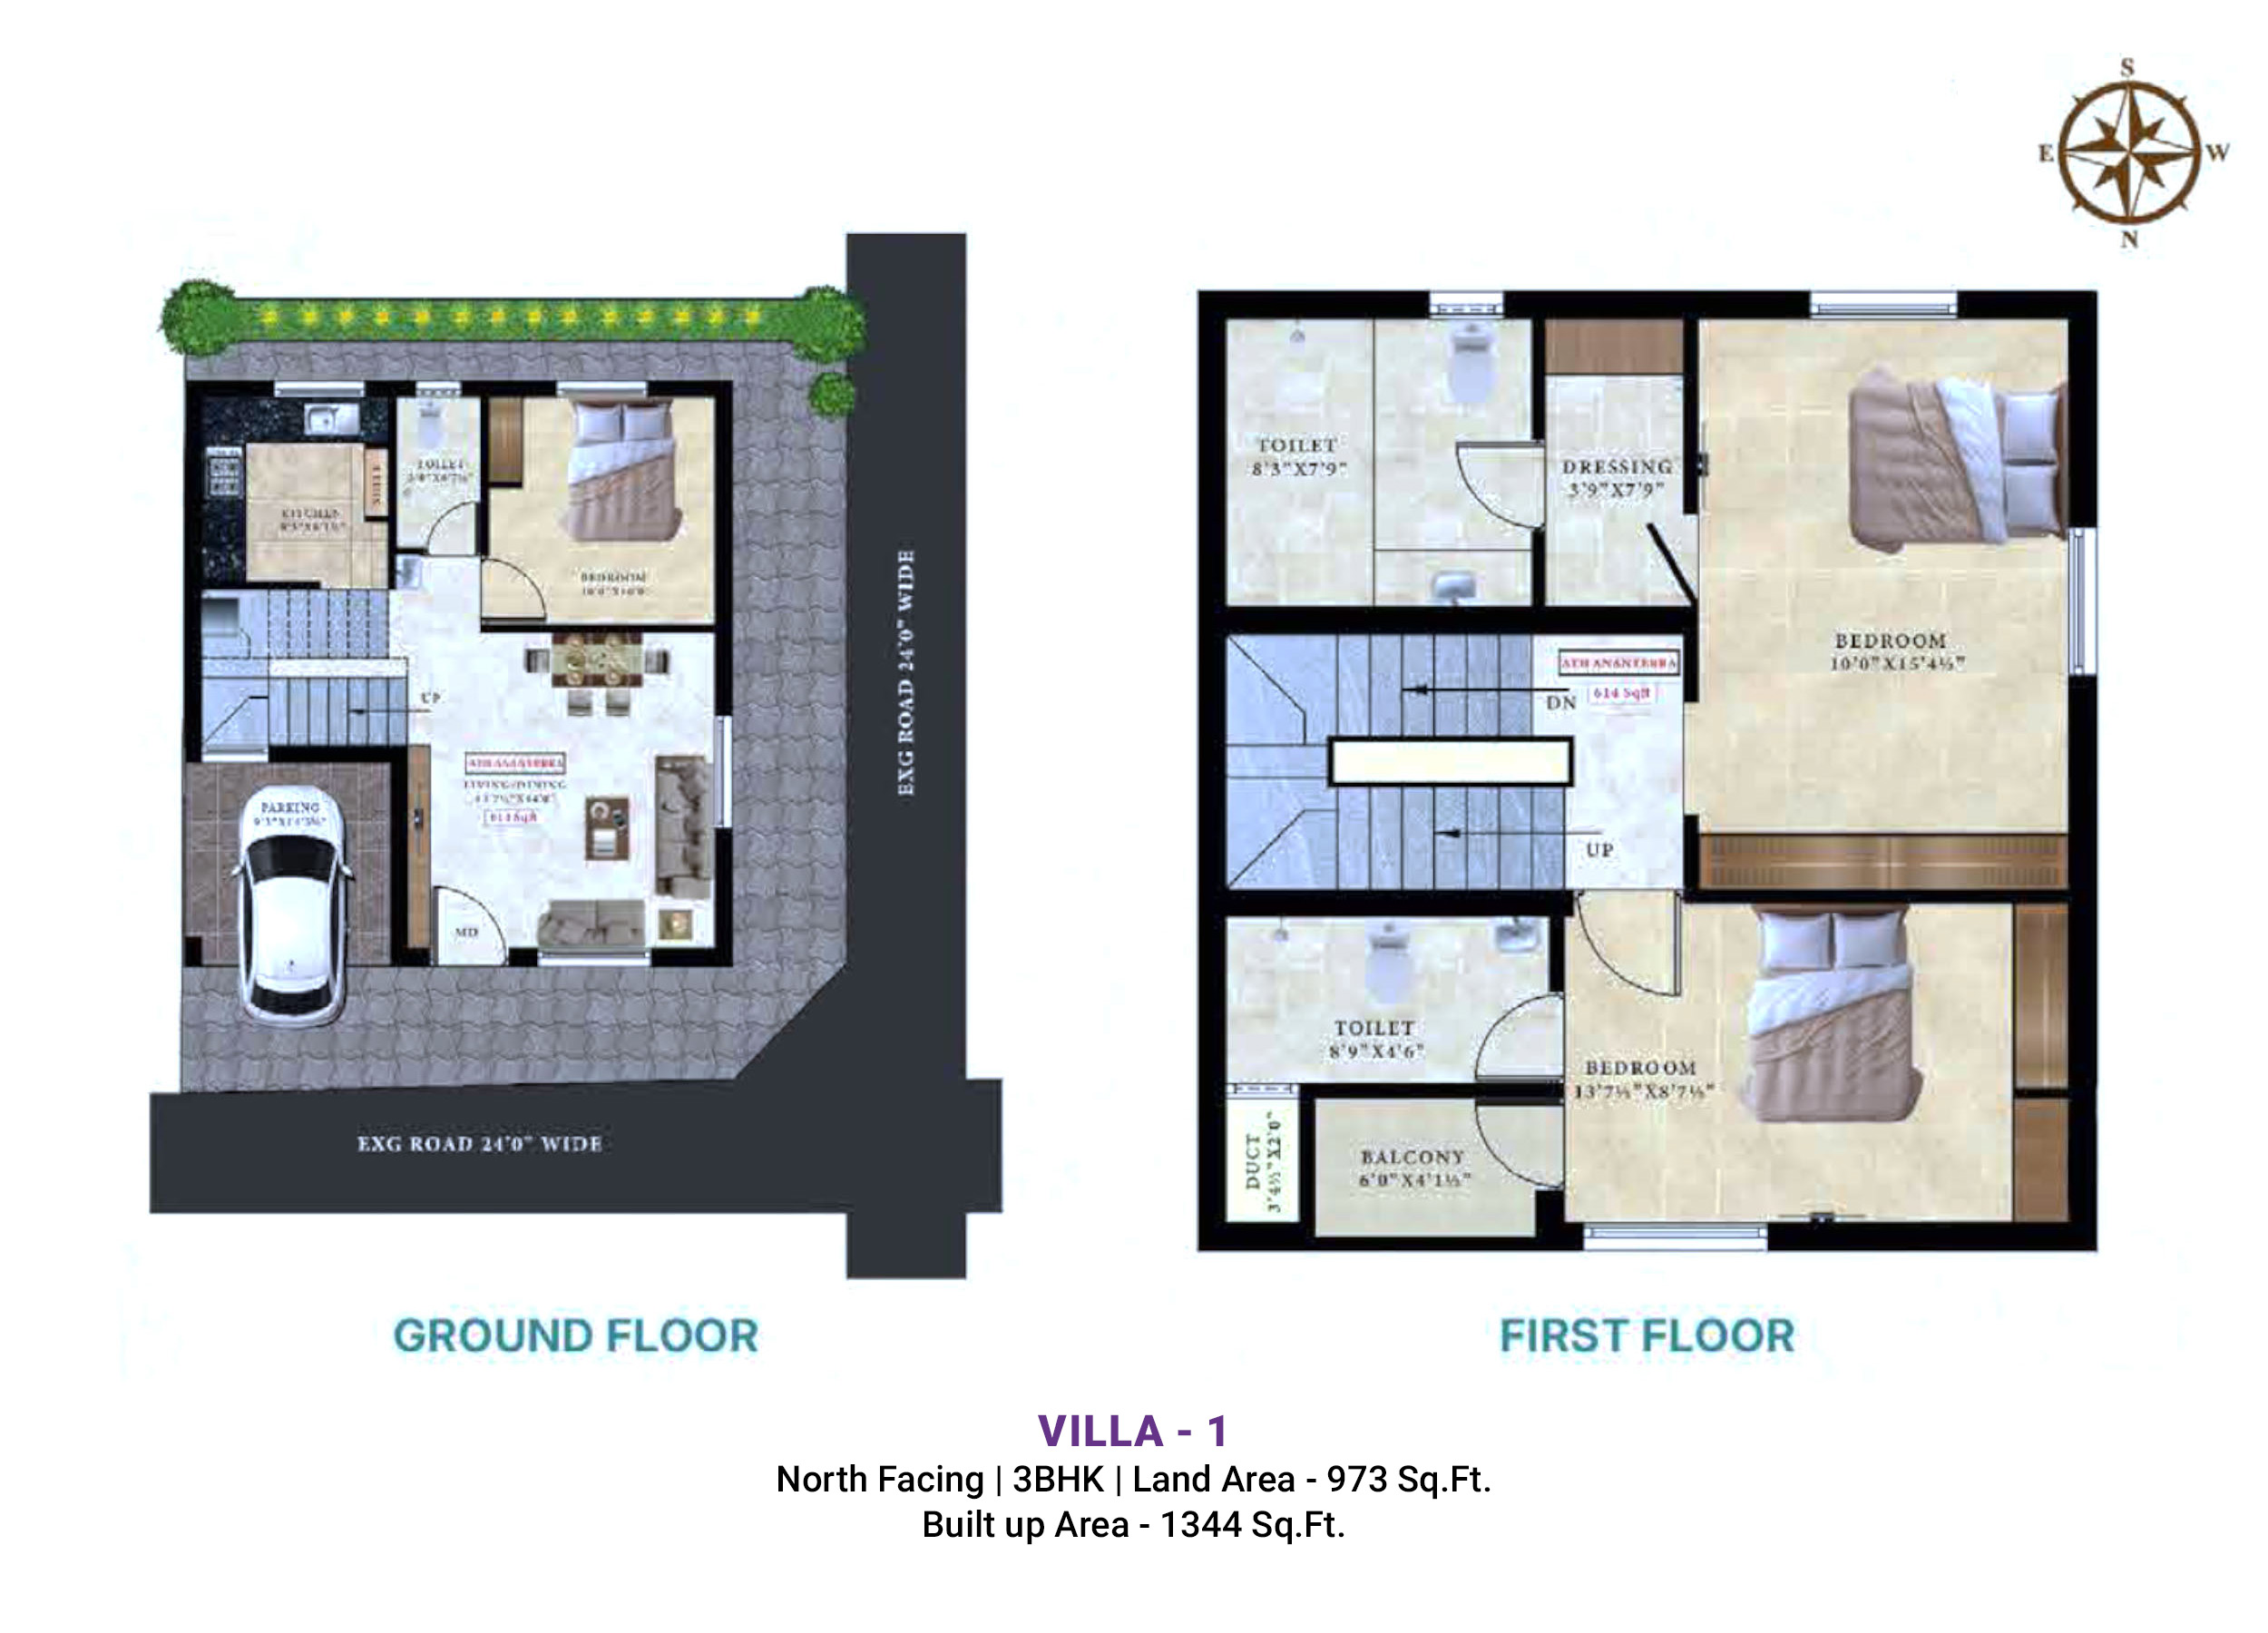
  • 3BHK VILLA
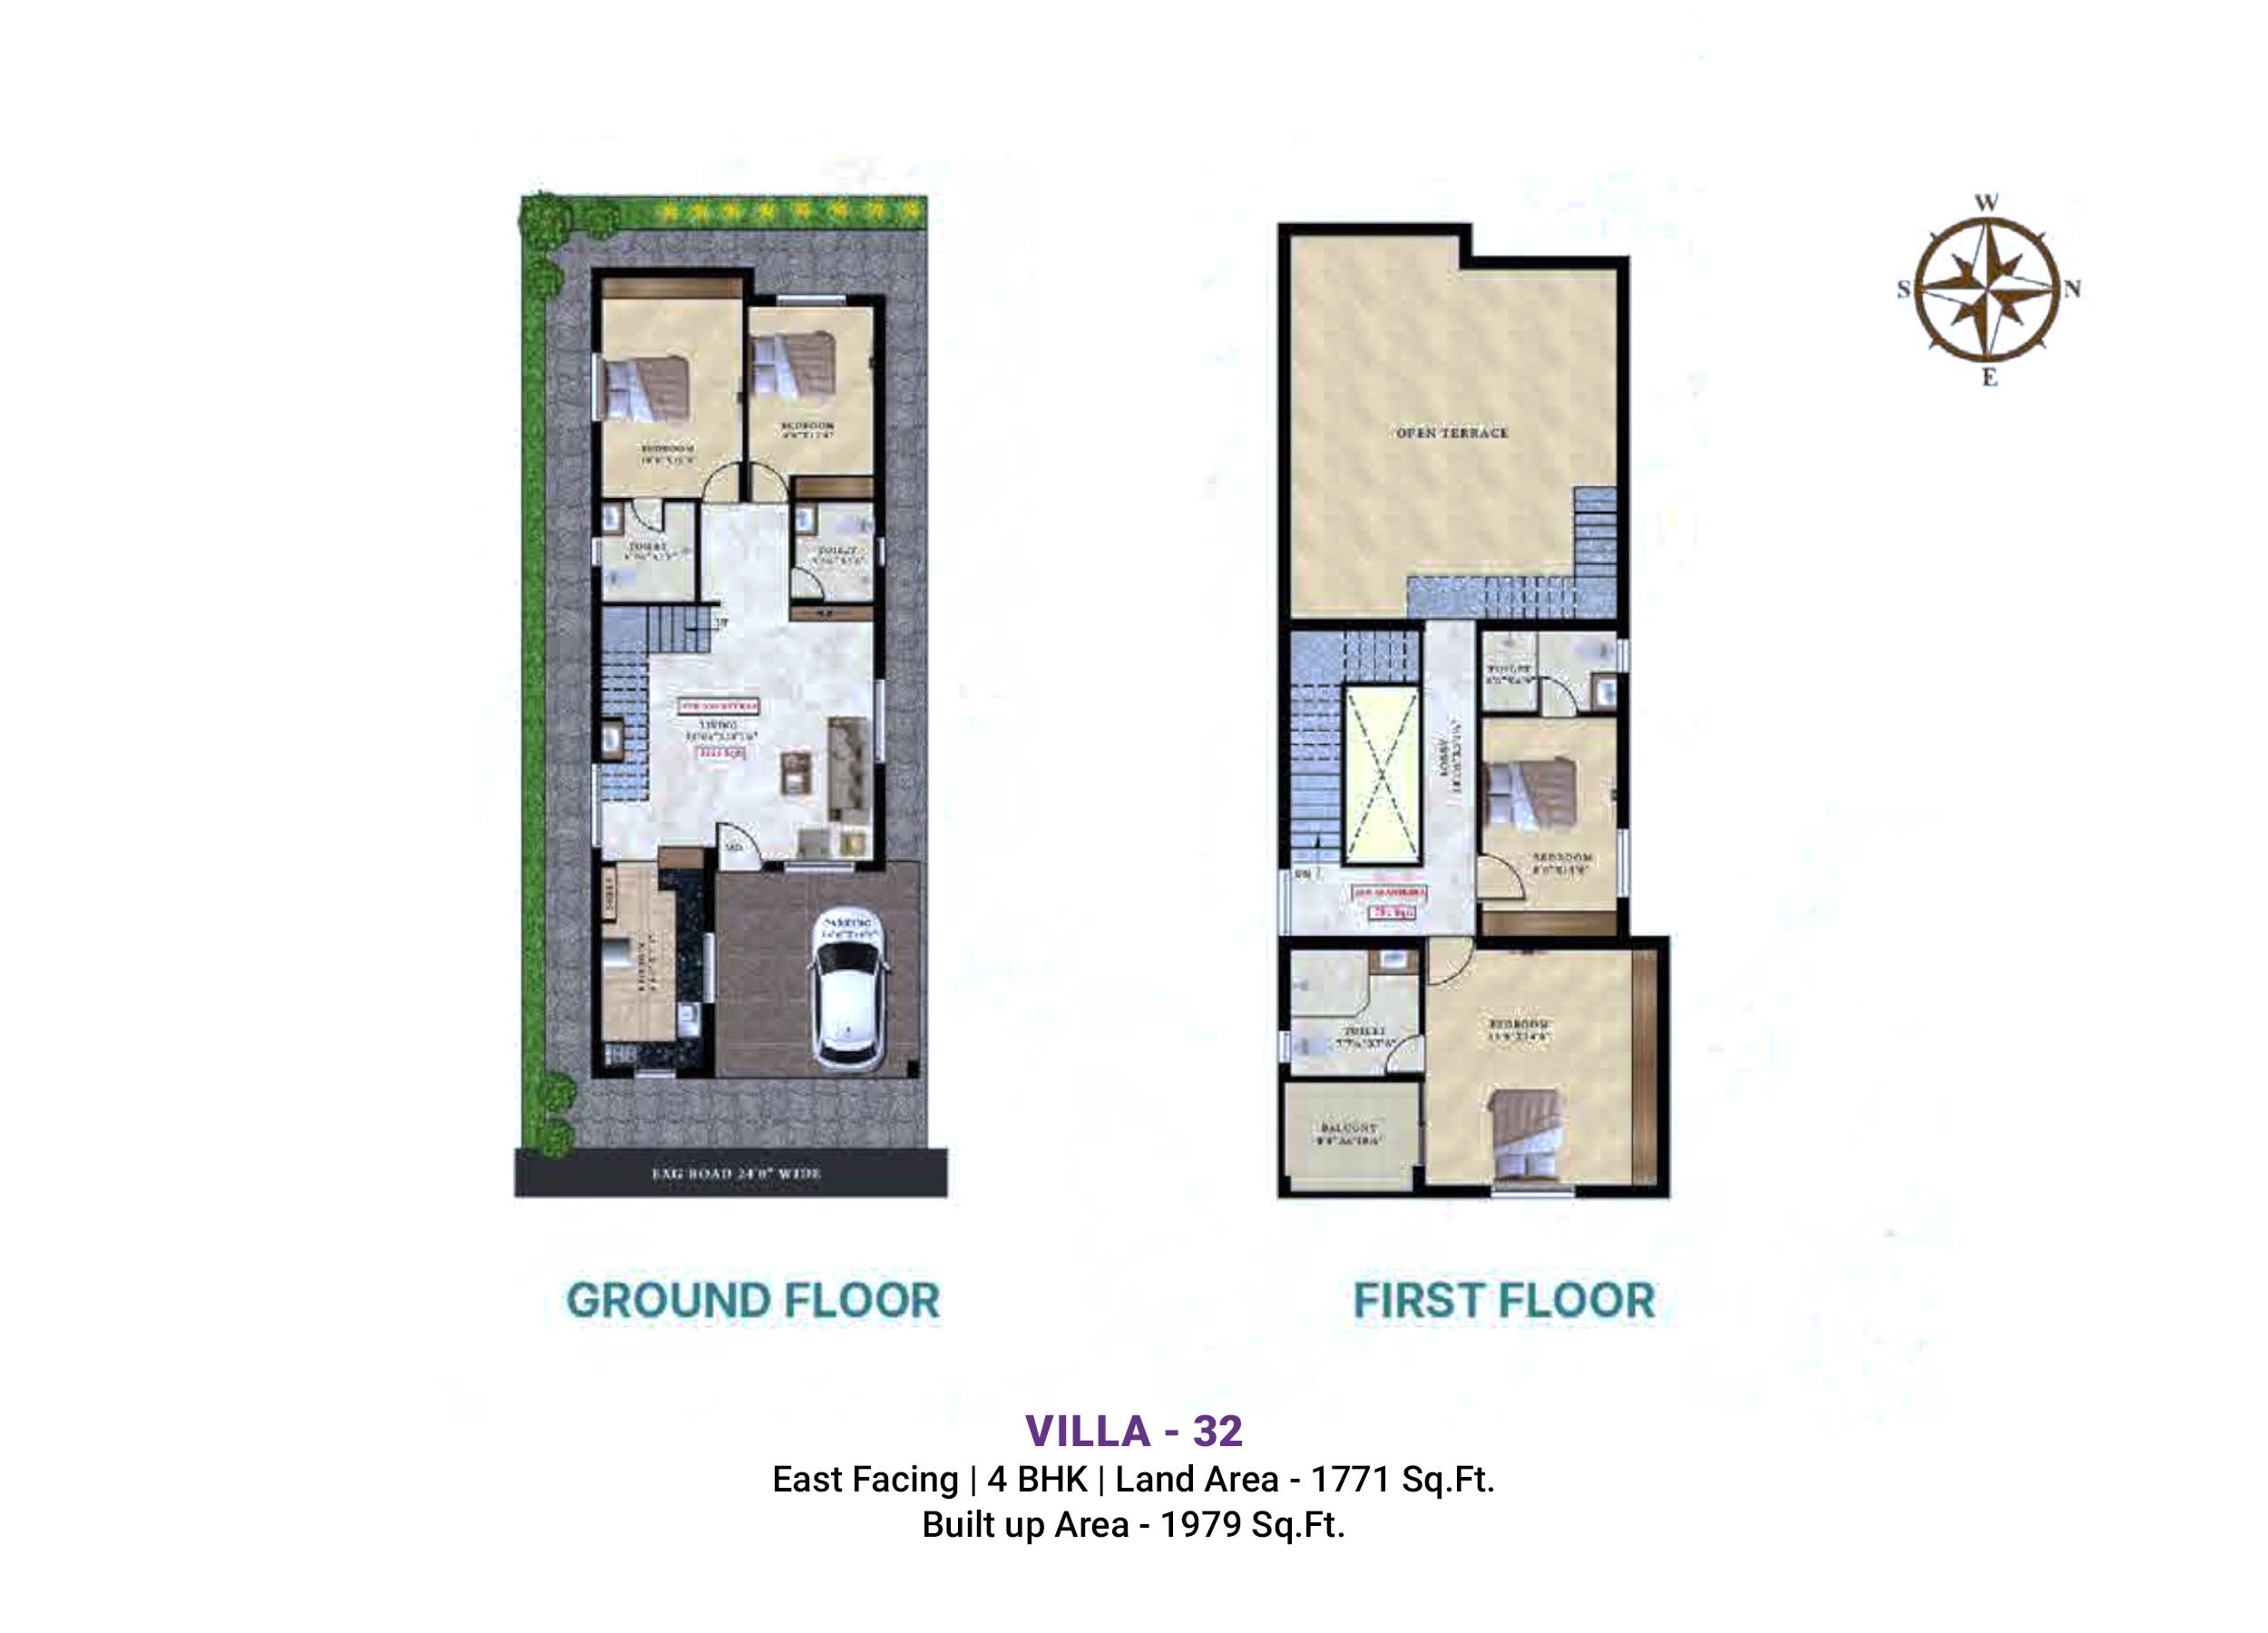
  • 4BHK VILLA
Amenities

Dedicated Car Parking for Each Villa
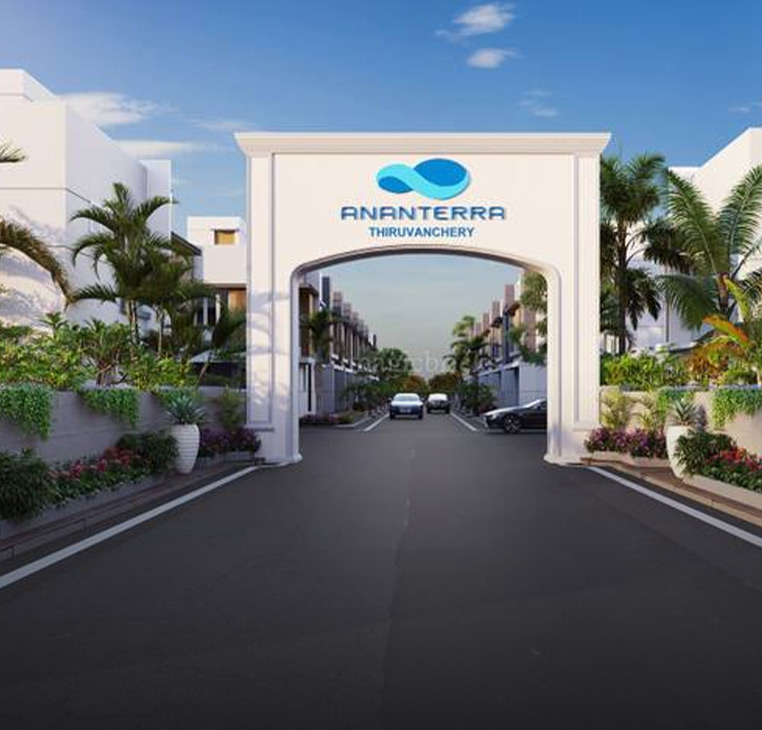
Well Planned Gated Community
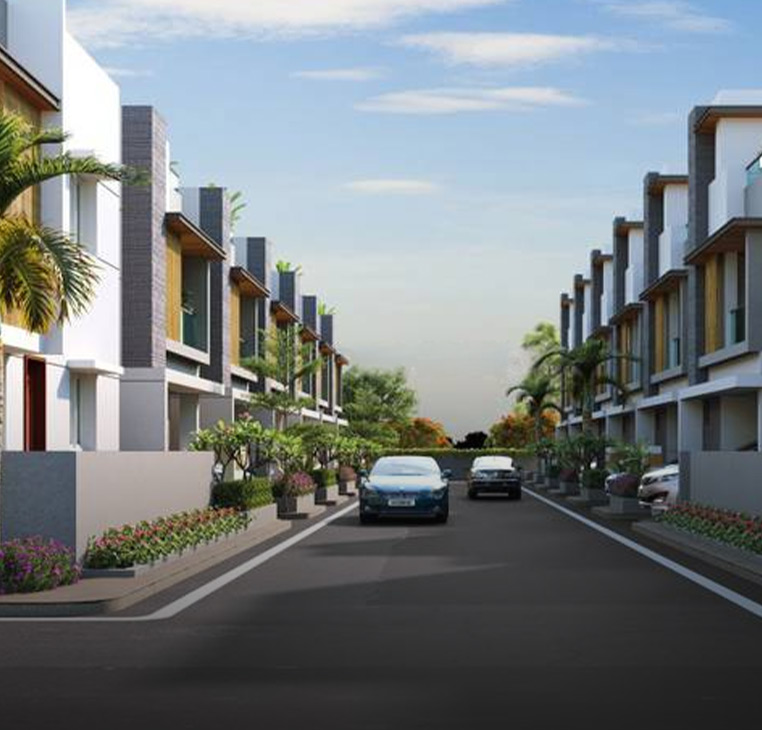
Dedicated Car Parking for Each Villa

Dedicated Car Parking for Each Villa

Well Planned Gated Community

Dedicated Car Parking for Each Villa

Specifications

Solid
Foundations

Elegant

Finishes

STRUCTURE

  • RCC framed structure and red bricks are used for external and internal walls.
  • Earthquake-resistant structure to adhere to seismic Zone III.
  • Anti-termite treatments wherever applicable during the construction stage.

TILING (Flooring)

  • All tiles will be from Kajaria & Somany or an equivalent brand.
  • Living, dining and utility area – 2’0” x 2’0” vitrified tiles with spacers.
  • Toilet, balconies & utility area – anti-skid ceramic tiles with spacers.
  • Weatherproof tiles will be applied on the terrace.
  • The door threshold in the flat will be finished with granite.
  • Staircase – finished with granite flooring.
  • Stilt floor lobby with granite flooring, corridors and typical floor lobby – vitrified tiles.
  • Car parking – anti-skid tiles (external) – interlocking paver.

TILING (Dado)

  • All tiles will be from Kajaria & Somany or an equivalent brand.
  • Kitchen – 2’ x 1’ ceramic wall tiles up to 2 feet above the platform will be provided.
  • Toilet – 2’ x 1’ ceramic wall tiles up 8 feet from the floor level.
  • Utility area – 2’ x 1’ ceramic tiles, height to match the kitchen wall at the level.

ELECTRICAL FIXTURES/FITTINGS

  • Three-phase power supply with concealed wiring will be provided.
  • All switches will be of Legrand / Havells or equivalent brand.
  • Cables & wiring will be of Polycab / Lapp or equivalent brand.
  • Split air conditioning provision with electrification will be provided in the living room cum dining and all bedrooms.
  • 15A plug points will be provided for the refrigerator, washing machine and micro-oven.
  • 5A plug points will be provided for water heaters in all toilets.
  • 5A socket for the chimney will be provided in the kitchen and exhaust fan point in all toilets.
  • Power back-up for each flat and the essential points in common areas.
  • Solar power for the essential points in common areas.
  • TV points will be provided in the living and all bedrooms and telephone/internet points in the living and master bedroom.
  • USB charging ports in the switchboard will be provided in living and bedrooms.

PAINTING FINISHES

  • All internal walls will be finished with 2 coats of Nerolac putty, 1 coat of primer and 2 coats of premium emulsion paint of Asian/Nerolac or equivalent brand.
  • All external walls will be finished with 1 coat of damp proof primer and 2 coats of Apex Ultima or equivalent brand.
  • Ceilings will be finished with 2 coats of Nerolac putty, 1 coat of primer and 2 coats of tractor emulsion Asian / Nerolac or equivalent brand.
  • MS railing for balcony and staircase finished with enamel paint aesthetically designed & fixed to the wall.

KITCHEN

  • 18 mm thick black granite size as per the drawing for the kitchen platform will be provided.
  • A quartz sink with a drain board will be provided.
  • Vitrified tile flooring from Kajaria & Somany or an equivalent brand.
  • Sink water point – CP fittings will be provided.

DOORS / WINDOWS / VENTILATORS

  • The main door (3’6″ x 7’0″) is 7 feet in height; frame is made of good quality teak wood. The shutter of 44mm thick on both sides finished with Malaysian teak wood with grooves and designer hardware of Godrej or equivalent brand.
  • Bedroom doors (3’0″ x 7’0″) are 7 feet in height; the frame is made of good quality ABS doors. The shutter of 36mm thick on both sides finished ABS doors with designer hardware of Victory or equivalent brand.
  • The toilet doors (2’6″ x 7’0″) are 7 feet in height; frame is made of good quality ABS doors. The shutter of 36mm thick on both sides finished ABS doors with designer hardware of Victory or equivalent brand.
  • UPVC French door with sliding shutter will be from Venesta or equivalent brand.
  • UPVC windows with sliding shutters for all windows will be from Venesta or an equivalent brand.
  • UPVC ventilators with pin-headed glass along with exhaust fan provision will be from Venesta or equivalent brand.

PLUMBING & SANITARY

  • All sanitaryware will be in ceramic from superior brands like Jaquar or equivalent.
  • EWC with health faucets of a superior brand like Jaquar or equivalent will be provided.
  • Washbasins will be of a superior brand like Jaquar or equivalent.
  • CP fittings of superior brand Jaquar or equivalent will be provided.
  • Single level HL FLOW concealed diverter of Jaquar or equivalent makes of hot & cold mixer with overhead shower will be provided in the toilets.
  • CPVC/UPVC pipelines/PVC soil water lines/sewage pipelines and Rainwater lines of a quality ISI brand like Ashirvad/Prince/Finolex or equivalent will be provided.

KITCHEN

  • 18 mm thick black granite size as per the drawing for the kitchen platform will be provided.
  • A quartz sink with a drain board will be provided.
  • Vitrified tile flooring from Kajaria & Somany or an equivalent brand.
  • Sink water point – CP fittings will be provided.
FAQs

Clear
Answers,Real

Clarity
ATH Ananterra is located in East Tambaram, Thiruvanchery — a fast-growing residential area offering seamless access to IT corridors, schools, hospitals, and major roadways.
Each villa is designed to harmonize with nature, featuring modern architecture, large open spaces, and private gardens within a serene, gated community.
Ananterra offers spacious 2, 3 & 4 BHK independent villas, ranging from 1344 to 2016 sq. ft., with G+1 structure.

Yes — residents enjoy access to landscaped green zones, children’s play areas, a gym, a clubhouse, and jogging tracks for a holistic living experience.

You can schedule a visit or contact our sales team directly at +91 89398 56767 to explore available villas and booking details.

ananterra ‘s

Visualizing

Excellence

in Design

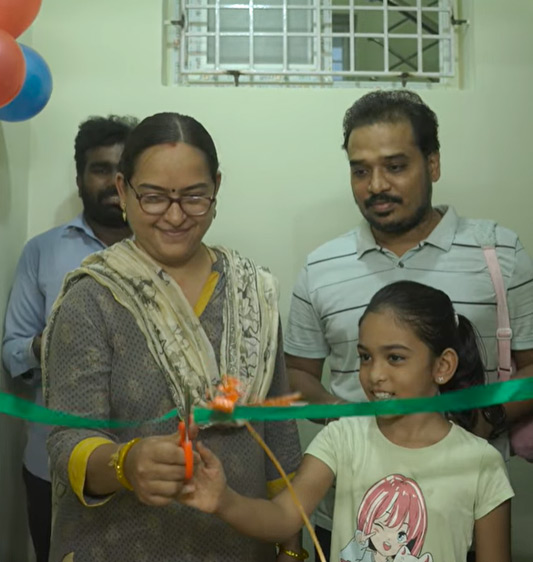
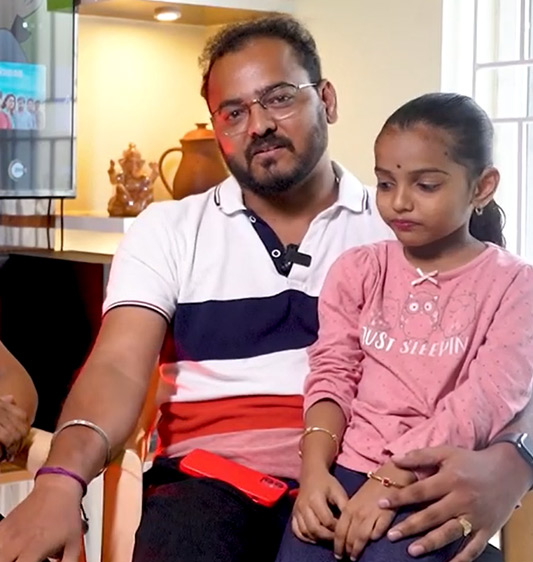
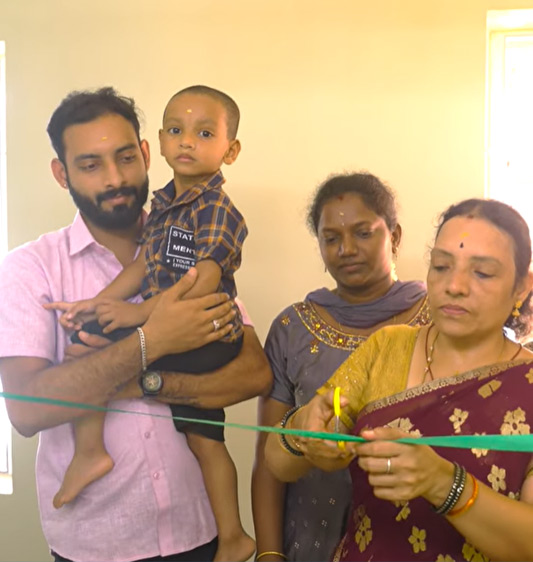
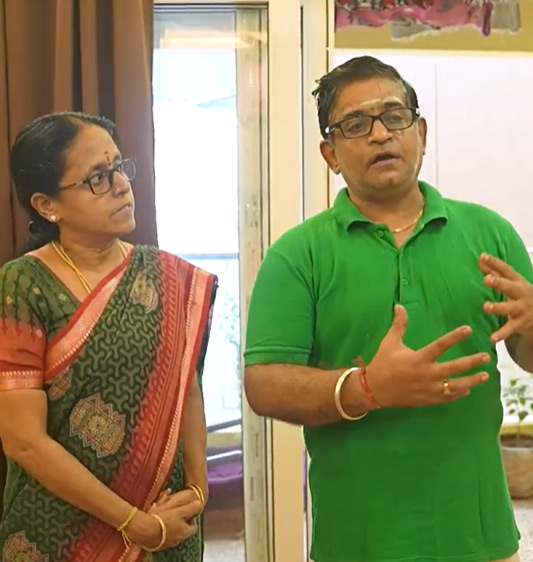
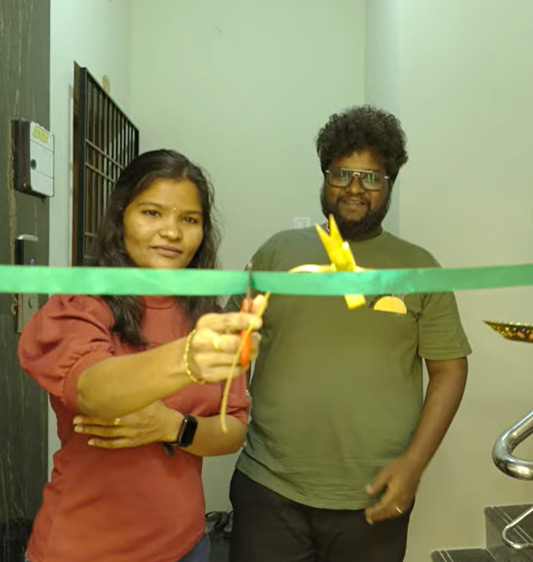
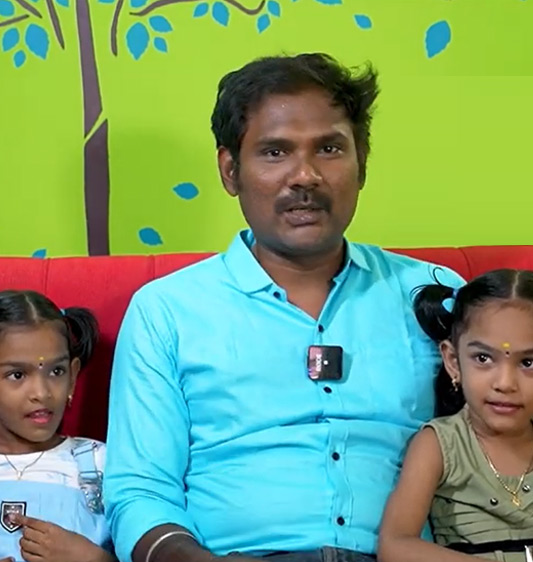
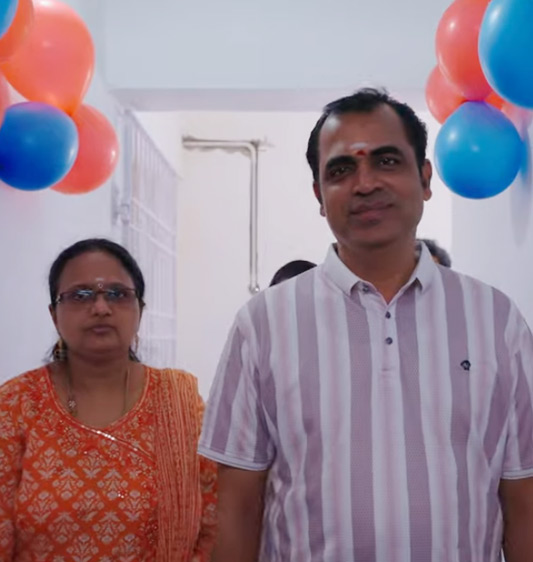
Our Communities Speak
Through Genuine

Living Stories